


Bought with Melonie Rich
$630,000
$630,000
For more information regarding the value of a property, please contact us for a free consultation.
4044 Ethan Ave Mount Juliet, TN 37122
3 Beds
3 Baths
2,799 SqFt
Key Details
Sold Price $630,000
Property Type Single Family Home
Sub Type Single Family Residence
Listing Status Sold
Purchase Type For Sale
Square Footage 2,799 sqft
Price per Sqft $225
Subdivision Kelsey Glen Ph2 Sec5
MLS Listing ID 3546452
Sold Date 11/02/26
Bedrooms 3
Full Baths 2
Half Baths 1
HOA Fees $63/qua
HOA Y/N Yes
Year Built 2017
Annual Tax Amount $2,451
Lot Size 9,583 Sqft
Acres 0.22
Lot Dimensions 72 X 130
Property Sub-Type Single Family Residence
Property Description
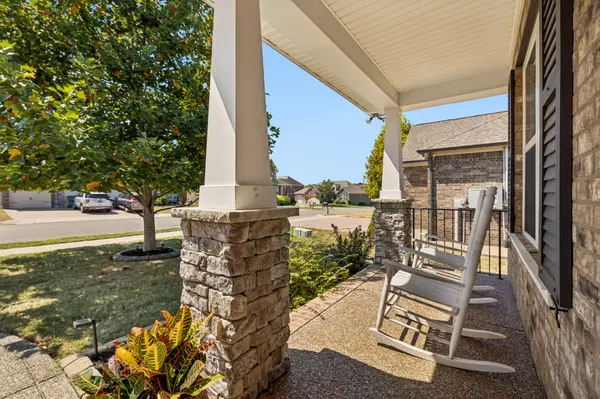
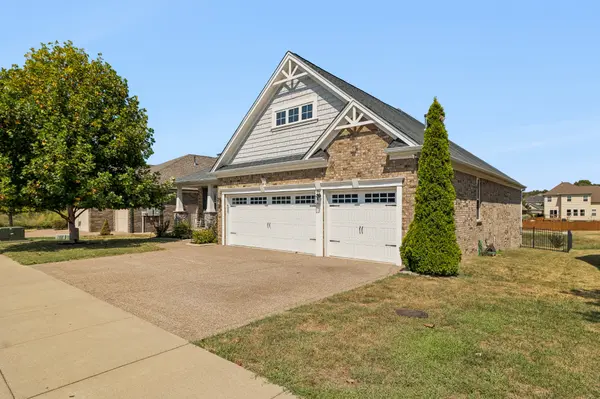
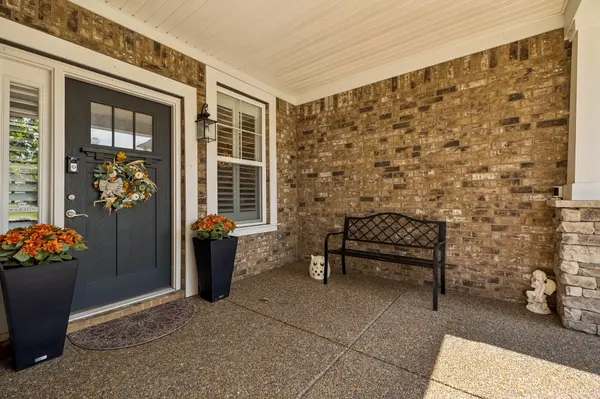
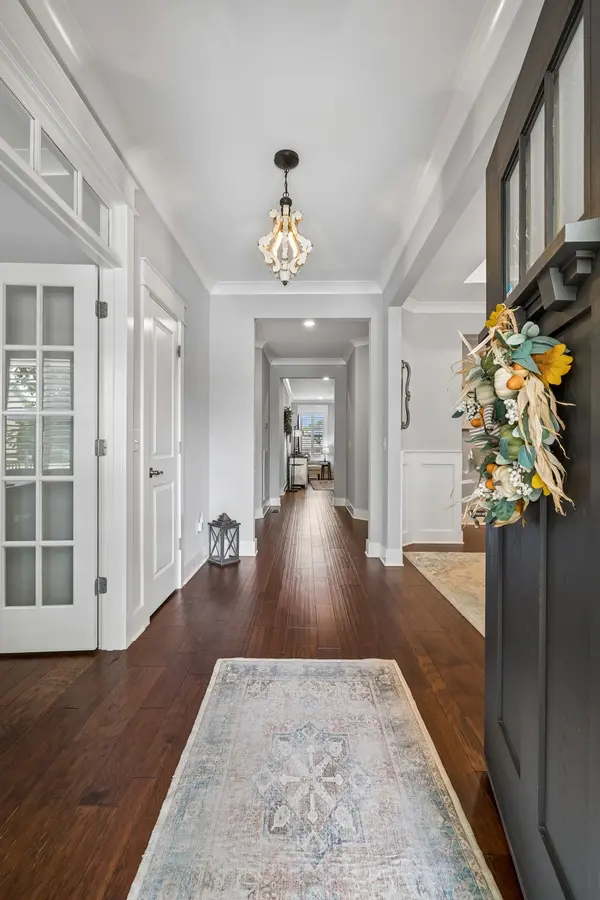
Beautifully maintained home in Kelsey Glen offering a spacious layout with all bedrooms conveniently located on the main level. The open kitchen and living area make a great gathering space, complemented by a separate dining room, and dedicated home office. Upstairs, a large bonus room provides flexible space for media room, playroom, gym or additional living area. Enjoy the fenced backyard and screened-in deck, perfect for morning coffee, relaxing evenings or entertaining. Additional highlights include a 3-car garage, remodeled primary bath, plantation shutters throughout, upgraded garage doors and a whole-home Generac generator for added peace of mind.
Location
State TN
County Wilson County
Rooms
Main Level Bedrooms 3
Interior
Interior Features Kitchen Island
Heating Central, Natural Gas
Cooling Central Air, Electric
Flooring Carpet, Wood, Tile
Fireplaces Number 1
Fireplace Y
Appliance Built-In Electric Oven, Gas Range, Refrigerator
Exterior
Garage Spaces 3.0
Utilities Available Electricity Available, Natural Gas Available, Water Available
Amenities Available Pool
View Y/N false
Private Pool false
Building
Story 2
Sewer Public Sewer
Water Public
Structure Type Brick
New Construction false
Schools
Elementary Schools Springdale Elementary School
Middle Schools West Wilson Middle School
High Schools Mt. Juliet High School
Others
Senior Community false
Special Listing Condition Standard
Read Less
Want to know what your home might be worth? Contact us for a FREE valuation!

Our team is ready to help you sell your home for the highest possible price ASAP

© 2026 Listings courtesy of RealTrac as distributed by MLS GRID. All Rights Reserved.
Nearby Locations