




Bought with Fiorella Villarruel
$430,000
$425,000
1.2%For more information regarding the value of a property, please contact us for a free consultation.
5497 Escalade Dr Mount Juliet, TN 37122
3 Beds
3 Baths
1,918 SqFt
Key Details
Sold Price $430,000
Property Type Single Family Home
Sub Type Single Family Residence
Listing Status Sold
Purchase Type For Sale
Square Footage 1,918 sqft
Price per Sqft $224
Subdivision Providence Ph H1 Sec 1B
MLS Listing ID 3312606
Sold Date 11/02/26
Bedrooms 3
Full Baths 2
Half Baths 1
HOA Fees $56/qua
HOA Y/N Yes
Year Built 2008
Annual Tax Amount $1,855
Lot Size 6,969 Sqft
Acres 0.16
Lot Dimensions 59.2 X 136.69 IRR
Property Sub-Type Single Family Residence
Property Description
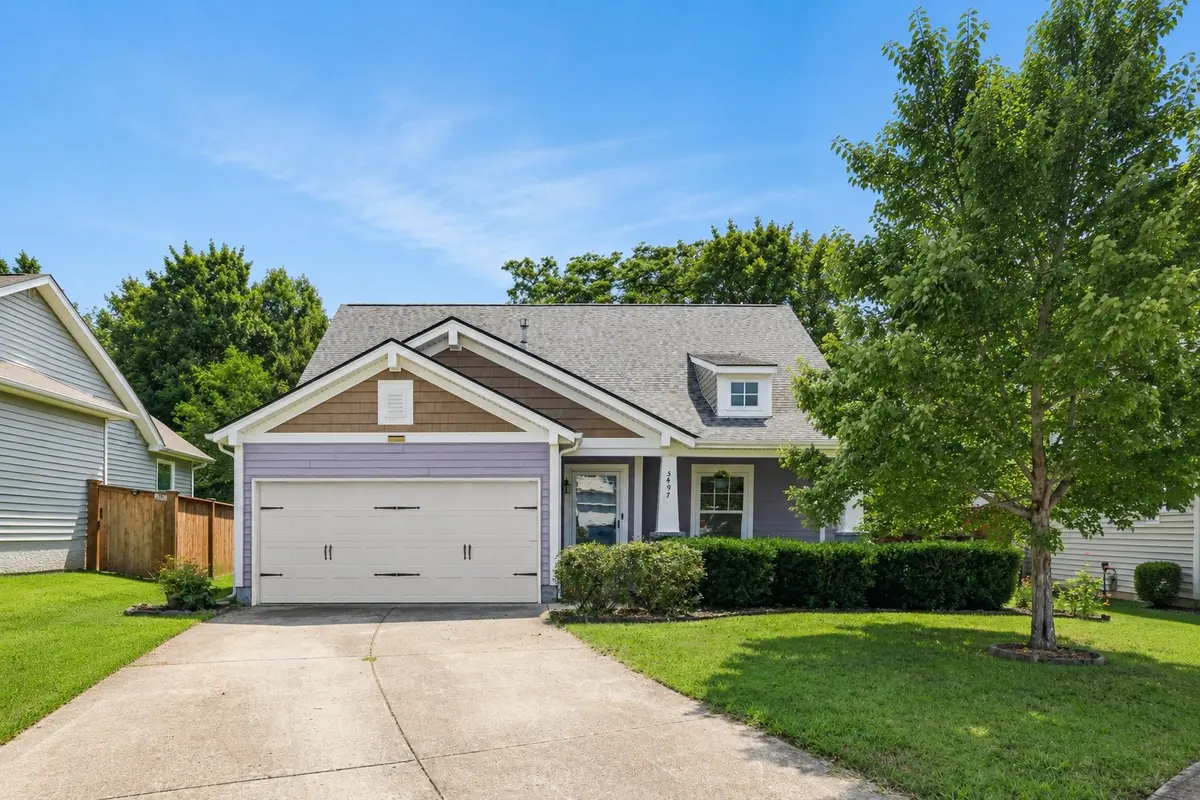
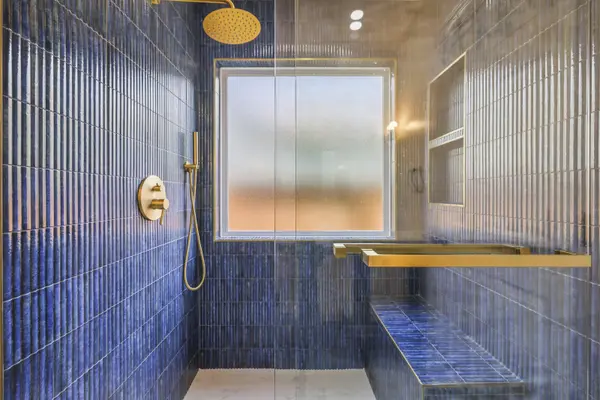
Welcome home to this beautifully maintained 3-bedroom, 2.5-bath home in the heart of Mount Juliet! The fully renovated primary en-suite features stylish finishes and a refreshed walk-in closet with new paint and carpet. Additional updates include fresh paint in the living room, a recently replaced water heater (2025), and full roof replacement in October 2025! This thoughtfully designed home offers an open-concept layout with vaulted ceilings, a spacious upstairs bonus room, and a cozy gas fireplace that creates a warm and inviting living space. The kitchen is equipped with stainless steel appliances, including an upgraded dishwasher and induction cooktop, plus a large island and generous pantry for everyday living and entertaining.
Outside, enjoy a fully fenced, level backyard with covered front and rear patios, plus an extended uncovered patio—perfect for relaxing or hosting guests. A large driveway and attached two-car garage provide plenty of parking and storage. Just two minutes from Providence Marketplace and zoned for Wilson County Schools, this home offers the perfect combination of convenience, comfort, and outstanding community amenities, including a clubhouse, pool, and playground. Up to 1% lender credit on the loan amount when buyer uses Seller's Preferred Lender.
Location
State TN
County Wilson County
Rooms
Main Level Bedrooms 1
Interior
Interior Features Ceiling Fan(s), Extra Closets, Pantry, Kitchen Island
Heating Central, Natural Gas
Cooling Central Air, Electric
Flooring Carpet, Wood, Laminate, Vinyl
Fireplaces Number 1
Fireplace Y
Appliance Electric Oven, Electric Range, Dishwasher, Disposal, Dryer, Microwave, Refrigerator, Washer
Exterior
Garage Spaces 2.0
Utilities Available Electricity Available, Natural Gas Available, Water Available
Amenities Available Clubhouse, Park, Playground, Pool, Underground Utilities, Trail(s)
View Y/N false
Roof Type Asphalt
Private Pool false
Building
Story 2
Sewer Public Sewer
Water Public
Structure Type Vinyl Siding
New Construction false
Schools
Elementary Schools Rutland Elementary
Middle Schools Gladeville Middle School
High Schools Wilson Central High School
Others
HOA Fee Include Recreation Facilities
Senior Community false
Special Listing Condition Standard
Read Less
Want to know what your home might be worth? Contact us for a FREE valuation!

Our team is ready to help you sell your home for the highest possible price ASAP

© 2026 Listings courtesy of RealTrac as distributed by MLS GRID. All Rights Reserved.
Nearby Locations