



Bought with Floyd Cutler
$350,000
$345,500
1.3%For more information regarding the value of a property, please contact us for a free consultation.
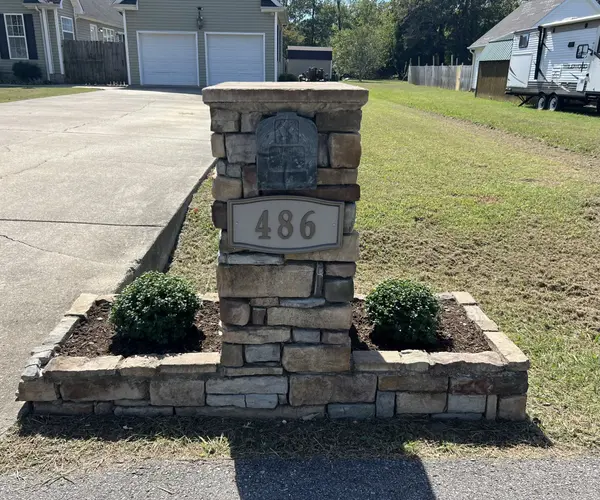
486 Jim Courtney Rd Portland, TN 37148
3 Beds
2 Baths
1,481 SqFt
Key Details
Sold Price $350,000
Property Type Single Family Home
Sub Type Single Family Residence
Listing Status Sold
Purchase Type For Sale
Square Footage 1,481 sqft
Price per Sqft $236
Subdivision Coakley Way Sub
MLS Listing ID 3609975
Sold Date 10/28/26
Bedrooms 3
Full Baths 2
HOA Y/N No
Year Built 2007
Annual Tax Amount $1,630
Lot Size 0.500 Acres
Acres 0.5
Lot Dimensions 125 X 178.35 IRR
Property Sub-Type Single Family Residence
Property Description
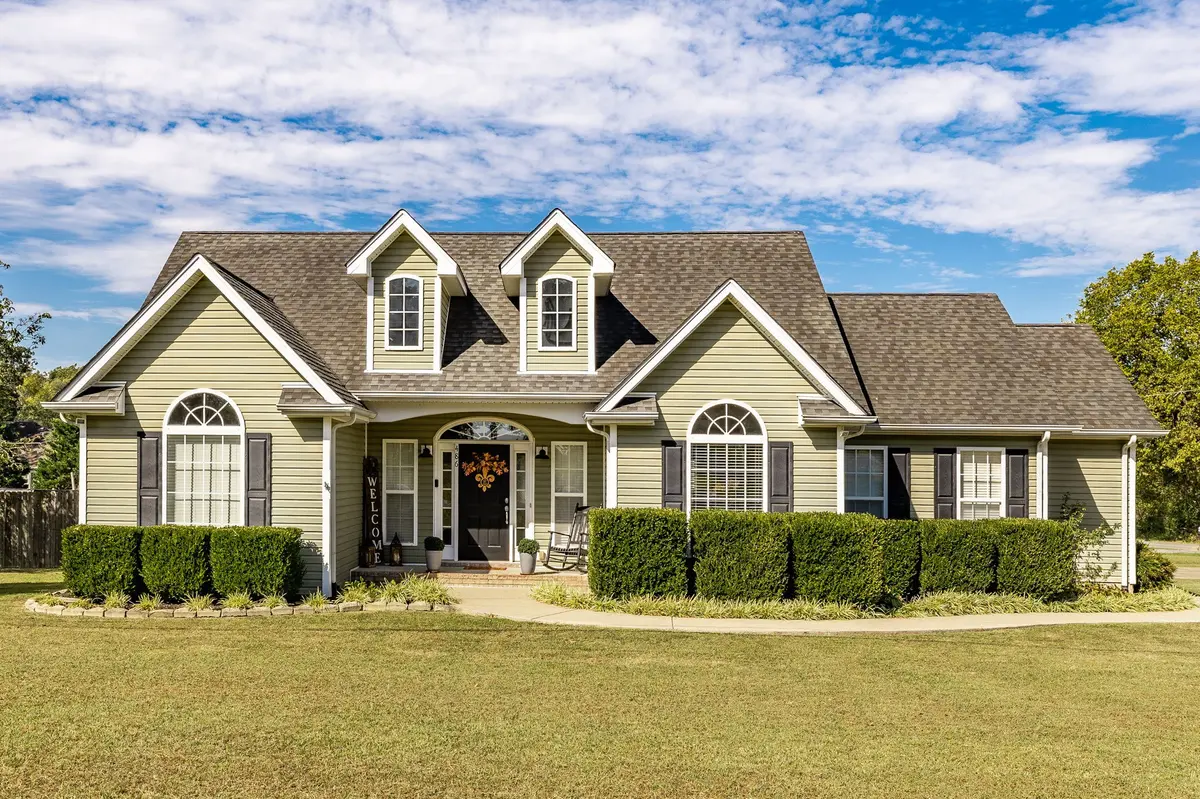
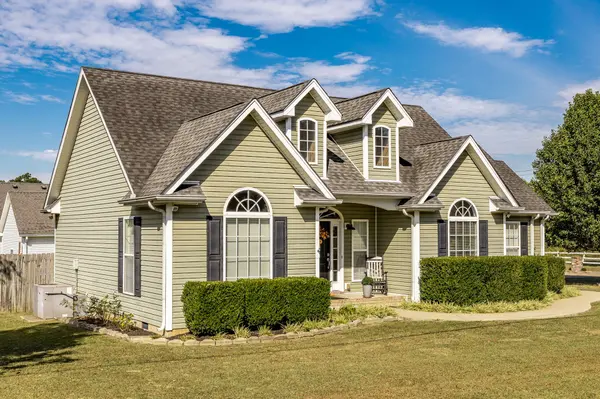
Welcome to gracious and growing Portland**Affordable living at its best**Step inside this Adorable and Cozy 3 Bedroom 2 Bath home**1 level home situated on a 1/2 acre corner lot**This home offers comfort, funtionality and an open floor plan which flows seamlessly from the Front entrance to the Great Room to the Breakfast Room and into the Kitchen**SPLIT BEDROOM floor plan giving total privacy to the Primary bedroom side of the home**Home is welcoming with all the natural light and the vaulted ceilings in multiple rooms**GREAT ROOM has gas fireplace, Hardwood floors, new ceiling fan**Kitchen has pretty oak cabinets, black appliances, hardwood floor, Vaulted ceiling, pantry & undercounter lights*Luxury PRIMARY BATHROOM has separate soaking tub, Shower**SPACIOUS PRIMARY BEDROOM has deep trey ceiling and walk-in closet**Step out into the fenced-in BACKYARD OASIS with Tons of space to entertain those outdoor gatherings with the 2-tiered deck and the concrete area**Inviting POOL which makes you want to spend even more time in the backyard**Detached carriage style 2-car garage with a concrete driveway**No HOA**Definitely put on your list to see!!
Location
State TN
County Sumner County
Rooms
Main Level Bedrooms 3
Interior
Interior Features Ceiling Fan(s), High Ceilings, Open Floorplan, Pantry, Walk-In Closet(s)
Heating Heat Pump
Cooling Electric
Flooring Carpet, Wood, Tile
Fireplaces Number 1
Fireplace Y
Appliance Electric Oven, Electric Range, Dishwasher, Disposal, Microwave
Exterior
Garage Spaces 2.0
Pool Above Ground
Utilities Available Electricity Available, Water Available
View Y/N false
Roof Type Asphalt
Private Pool true
Building
Lot Description Level
Story 1
Sewer Public Sewer
Water Public
Structure Type Vinyl Siding
New Construction false
Schools
Elementary Schools Watt Hardison Elementary
Middle Schools Portland West Middle School
High Schools Portland High School
Others
Senior Community false
Special Listing Condition Standard
Read Less
Want to know what your home might be worth? Contact us for a FREE valuation!

Our team is ready to help you sell your home for the highest possible price ASAP

© 2026 Listings courtesy of RealTrac as distributed by MLS GRID. All Rights Reserved.
Nearby Locations