

Bought with Natalie L Marty
$1,300,000
$1,395,000
6.8%For more information regarding the value of a property, please contact us for a free consultation.
303 Saint James Park Nashville, TN 37215
3 Beds
4 Baths
4,731 SqFt
Key Details
Sold Price $1,300,000
Property Type Single Family Home
Sub Type Single Family Residence
Listing Status Sold
Purchase Type For Sale
Square Footage 4,731 sqft
Price per Sqft $274
Subdivision Abbottsford
MLS Listing ID 3033323
Sold Date 06/11/26
Bedrooms 3
Full Baths 3
Half Baths 1
HOA Fees $360/mo
HOA Y/N Yes
Year Built 1985
Annual Tax Amount $6,667
Lot Size 6,098 Sqft
Acres 0.14
Lot Dimensions 62 X 98
Property Sub-Type Single Family Residence
Property Description
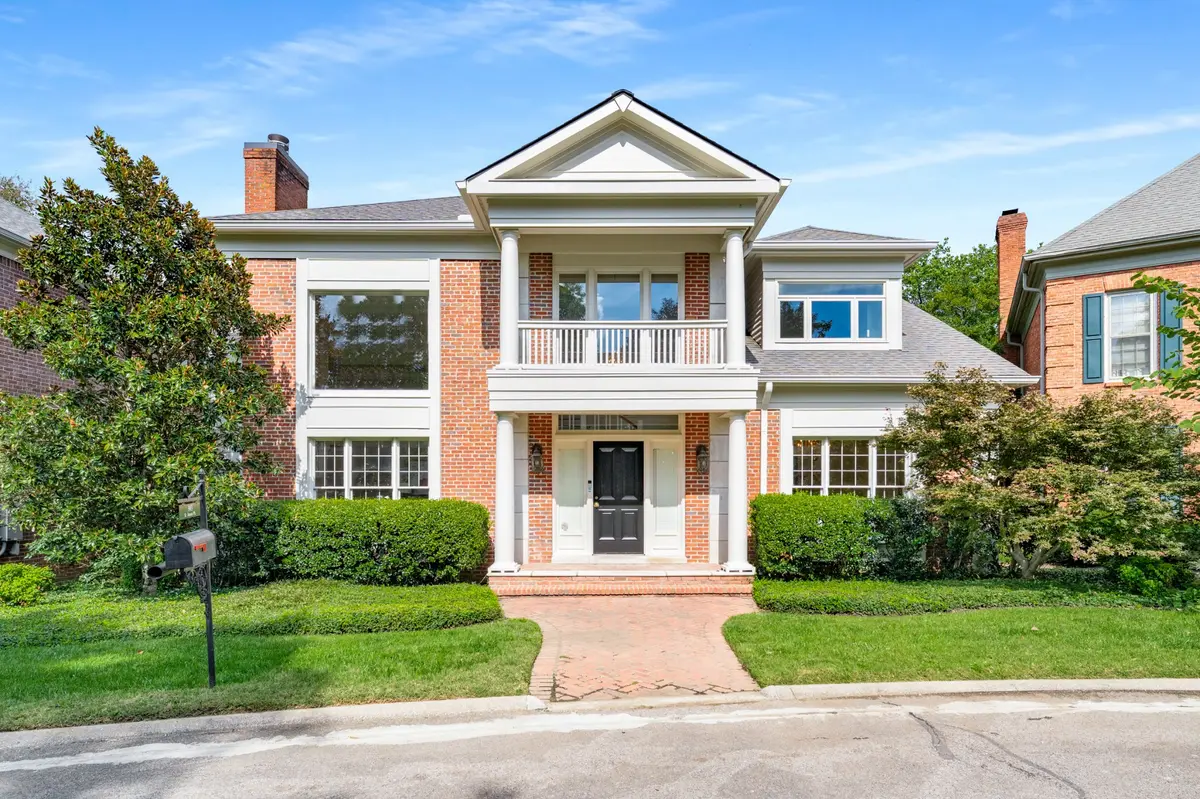
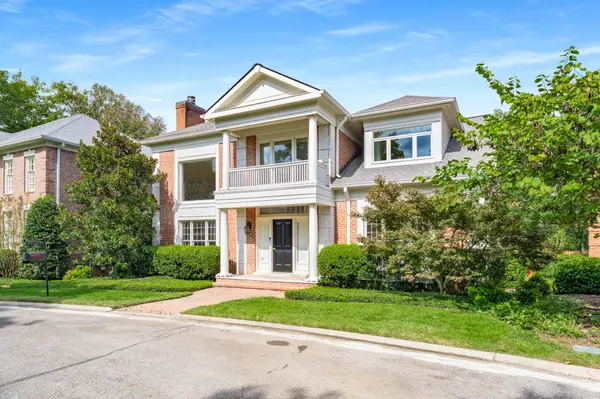
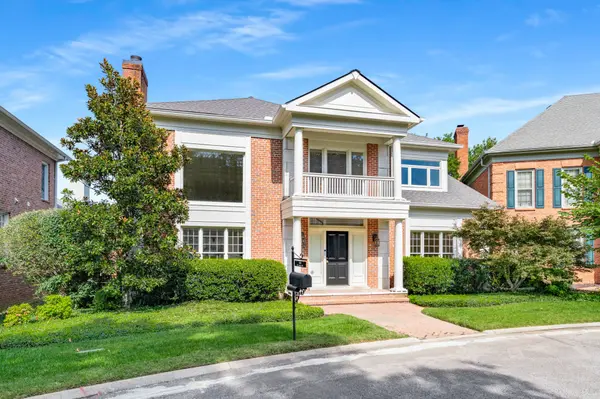
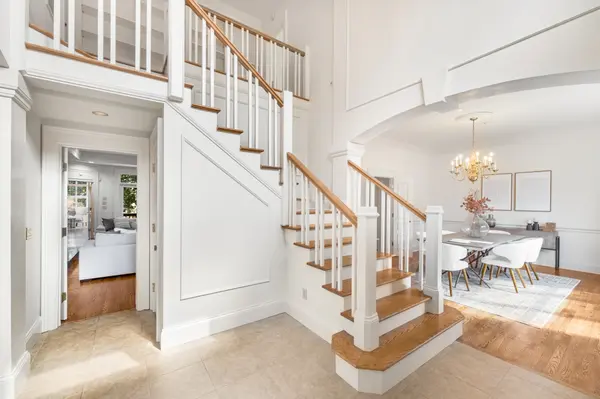
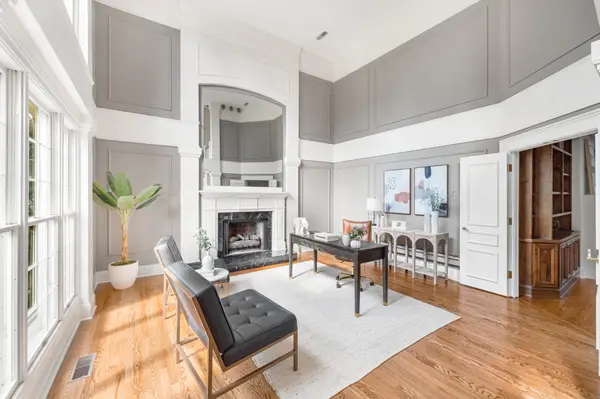
Highly desirable Abbottsford! Freshly painted, newly refinished floors - 2-story foyer - living room with soaring ceiling and gas fireplace - den with gas fireplace, built-in cabinetry and wet bar - primary suite on first floor with his/her closets and Florida/sitting room - eat-in kitchen with stainless appliances - two ensuite bedrooms upstairs - lower level includes office with built-ins, temperature-controlled wine cellar that holds 585 bottles, rec room with built-in shelving and amazing workshop - partially covered deck with ceiling fan - brick patio and landscaping
Location
State TN
County Davidson County
Rooms
Main Level Bedrooms 1
Interior
Interior Features Bookcases, Entrance Foyer, High Ceilings, Walk-In Closet(s), Wet Bar
Heating Natural Gas
Cooling Electric
Flooring Carpet, Wood, Tile
Fireplaces Number 2
Fireplace Y
Appliance Built-In Electric Oven, Cooktop, Dishwasher, Disposal, Refrigerator
Exterior
Exterior Feature Gas Grill
Garage Spaces 2.0
Utilities Available Electricity Available, Natural Gas Available, Water Available
Amenities Available Pool, Tennis Court(s)
View Y/N false
Roof Type Asphalt
Private Pool false
Building
Lot Description Cul-De-Sac
Story 2
Sewer Public Sewer
Water Public
Structure Type Brick
New Construction false
Schools
Elementary Schools Julia Green Elementary
Middle Schools John Trotwood Moore Middle
High Schools Hillsboro Comp High School
Others
HOA Fee Include Maintenance Structure,Maintenance Grounds,Recreation Facilities
Senior Community false
Special Listing Condition Standard
Read Less
Want to know what your home might be worth? Contact us for a FREE valuation!

Our team is ready to help you sell your home for the highest possible price ASAP

© 2026 Listings courtesy of RealTrac as distributed by MLS GRID. All Rights Reserved.
Nearby Locations