

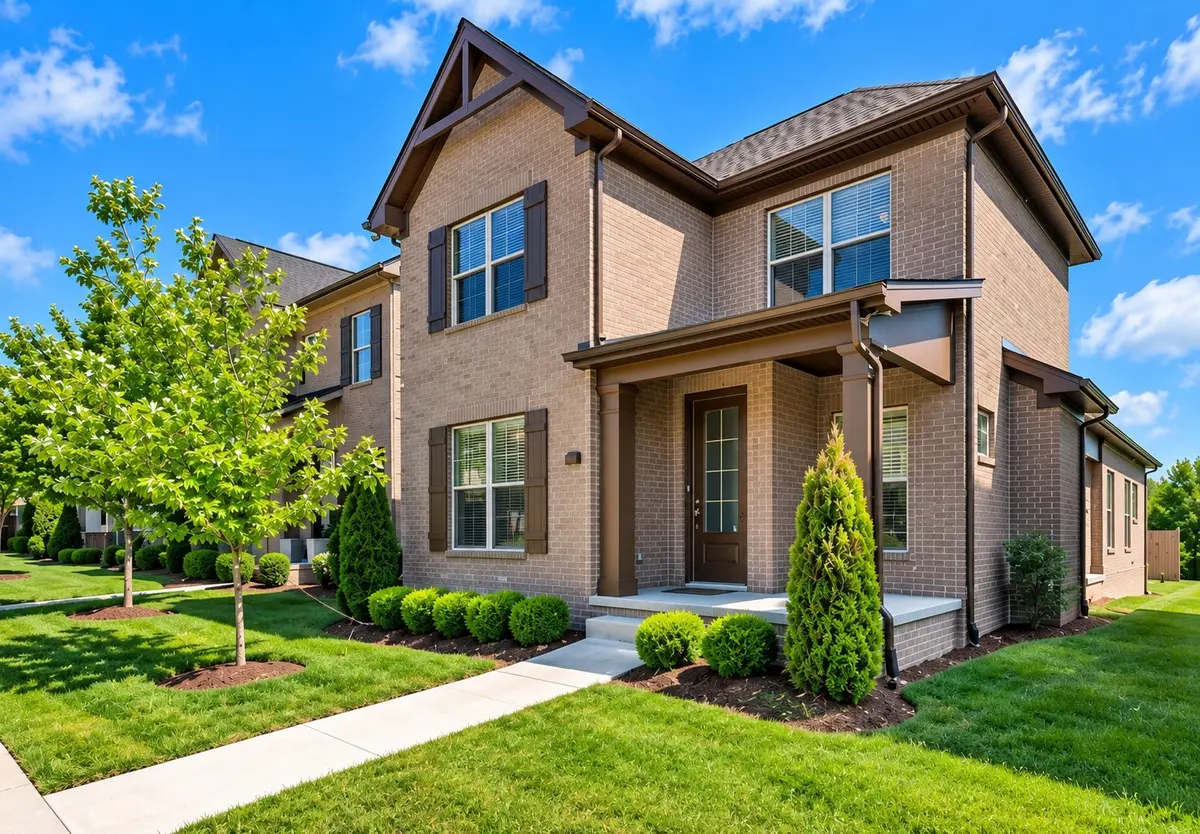

1143 Kennesaw Blvd, Gallatin, TN 37066
REQUEST A TOUR If you would like to see this home without being there in person, select the "Virtual Tour" option and your agent will contact you to discuss available opportunities.
In-PersonVirtual Tour
Listed by Jennie Oilar • Redfin Corporation
$ 474,950
Est. payment /mo
Save
Coming Soon

1143 Kennesaw Blvd Gallatin, TN 37066

3 Beds

3 Baths

2,041 SqFt


UPDATED:

Key Details

Property Type Single Family Home

Sub Type Single Family Residence

Listing Status Coming Soon

Purchase Type For Sale

Square Footage 2,041 sqft

Price per Sqft $232

Subdivision Kennesaw Farms Ph 3 Sec 3

MLS Listing ID 3596539

Bedrooms 3

Full Baths 2

Half Baths 1

HOA Fees $180/mo

HOA Y/N Yes

Year Built 2024

Annual Tax Amount $2,404

Lot Size 4,356 Sqft

Acres 0.1

Property Sub-Type Single Family Residence

Property Description

Welcome home to effortless, modern living in desirable Kennesaw Farms! Built in 2024, this pristine Fulton plan pairs better-than-new condition with established neighborhood charm. Enjoy over $24,000 in builder upgrades, plus new blinds, washer, dryer, and counter-depth refrigerator included! The main-level primary suite is a true retreat featuring an oversized closet and spa-like bath with raised double vanities, soaking tub, and separate shower. Open-concept living space with a gas fireplace connects seamlessly to the dining room and kitchen, leading out to two private covered patios. Upstairs, an open loft/bonus room separates two spacious bedrooms and a full bath. Includes a 2-car rear-entry garage, storybook curb appeal, and resort-style HOA amenities: pool, fitness center, clubhouse, playground, and full exterior lawn care (HOA lawn care includes irrigation, tree/ bush trimming and mulching). Zoned for coveted Station Camp schools! Schedule your private tour today!

Location

State TN

County Sumner County

Rooms

Main Level Bedrooms 1

Interior

Interior Features Ceiling Fan(s), Walk-In Closet(s)

Heating Central, Dual, Electric

Cooling Central Air, Dual, Electric

Flooring Carpet, Tile, Vinyl

Fireplaces Number 1

Fireplace Y

Appliance Range, Dishwasher, Dryer, Microwave, Refrigerator, Washer

Exterior

Garage Spaces 2.0

Utilities Available Electricity Available, Water Available

View Y/N false

Private Pool false

Building

Story 2

Sewer Public Sewer

Water Public

Structure Type Brick

New Construction false

Schools

Elementary Schools Station Camp Elementary

Middle Schools Station Camp Middle School

High Schools Station Camp High School

Others

Senior Community false

Special Listing Condition Standard


RealTracs IDX
Natalie Downs

Natalie Downs

Team Leader / Realtor® License ID: 344423

+1(615) 336-5053

GET MORE INFORMATION

Name
Phone*
Message

Go tour this home

1143 Kennesaw Blvd