




1125A Leland Ave Nashville, TN 37216
3 Beds
2 Baths
1,385 SqFt
UPDATED:
Key Details
Property Type Single Family Home
Sub Type Horizontal Property Regime - Detached
Listing Status Coming Soon
Purchase Type For Sale
Square Footage 1,385 sqft
Price per Sqft $432
Subdivision South Inglewood
MLS Listing ID 3592085
Bedrooms 3
Full Baths 2
HOA Y/N No
Year Built 2026
Property Sub-Type Horizontal Property Regime - Detached
Property Description
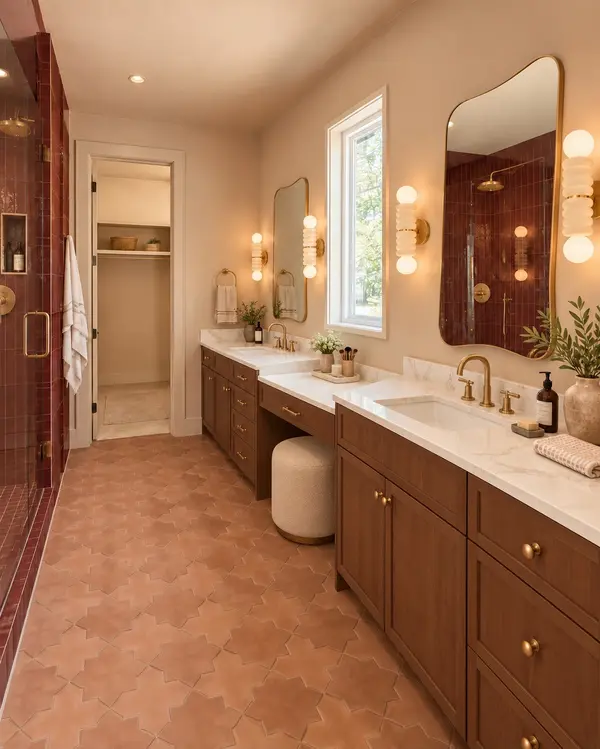
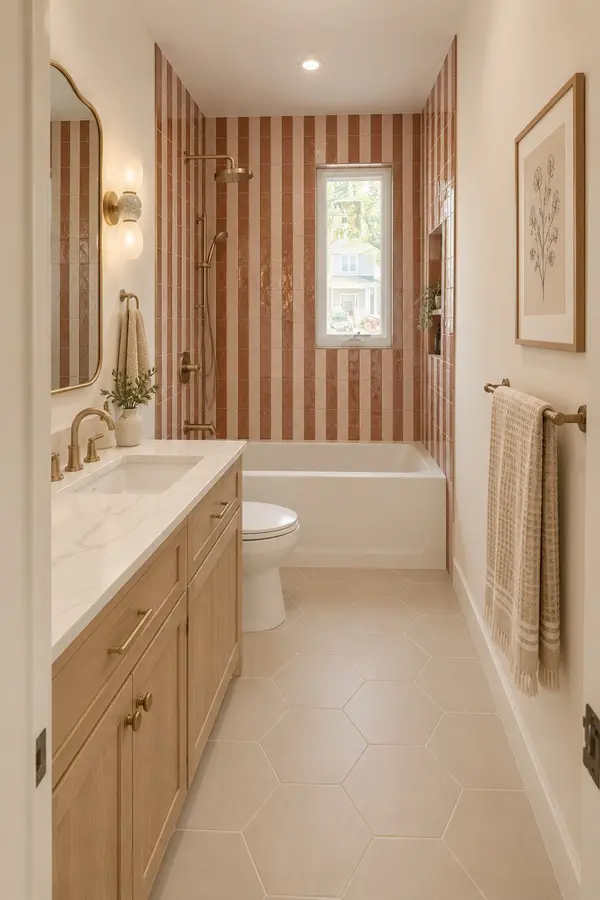
The primary suite features a spa inspired bath with rich walnut cabinetry, dual vanities, walk-in closet, champagne bronze plumbing fixtures, statement tile, and a dedicated lowered makeup vanity positioned beneath the window. The secondary bath continues the designer aesthetic with custom tilework, warm finishes, and curated lighting. Beyond the front door, the location does the rest. Walk to Lost and Found, Skinny Dennis, Sho Pizza Bar, and the patios, coffee shops, and neighborhood favorites just steps away. Every detail was intentionally selected to give this home the character and personality of a custom build, from the lighting and cabinetry to the tile and hardware. A rare opportunity to own stylish, design forward new construction in a truly walkable Nashville location.
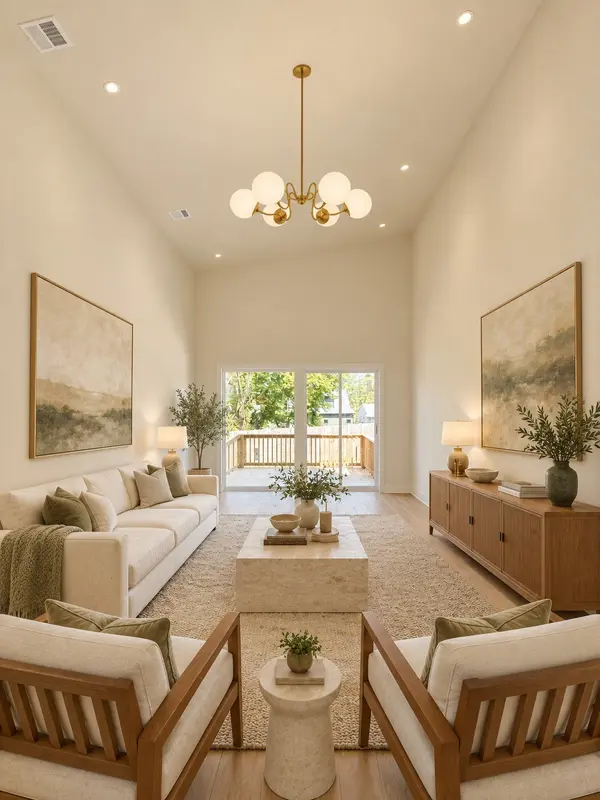
Images are renders and subject to change upon completion
Location
State TN
County Davidson County
Rooms
Main Level Bedrooms 3
Interior
Heating Central, Electric
Cooling Ceiling Fan(s), Central Air, Electric
Flooring Wood
Fireplace N
Appliance Gas Oven, Oven, Cooktop, Gas Range, Range, Dishwasher, Disposal, ENERGY STAR Qualified Appliances, Microwave, Refrigerator, Stainless Steel Appliance(s)
Exterior
Utilities Available Electricity Available, Water Available
View Y/N false
Private Pool false
Building
Story 1
Sewer Public Sewer
Water Public
Structure Type Hardboard Siding
New Construction true
Schools
Elementary Schools Inglewood Elementary
Middle Schools Isaac Litton Middle
High Schools Stratford Stem Magnet School Upper Campus
Others
Senior Community false
Special Listing Condition Standard
