

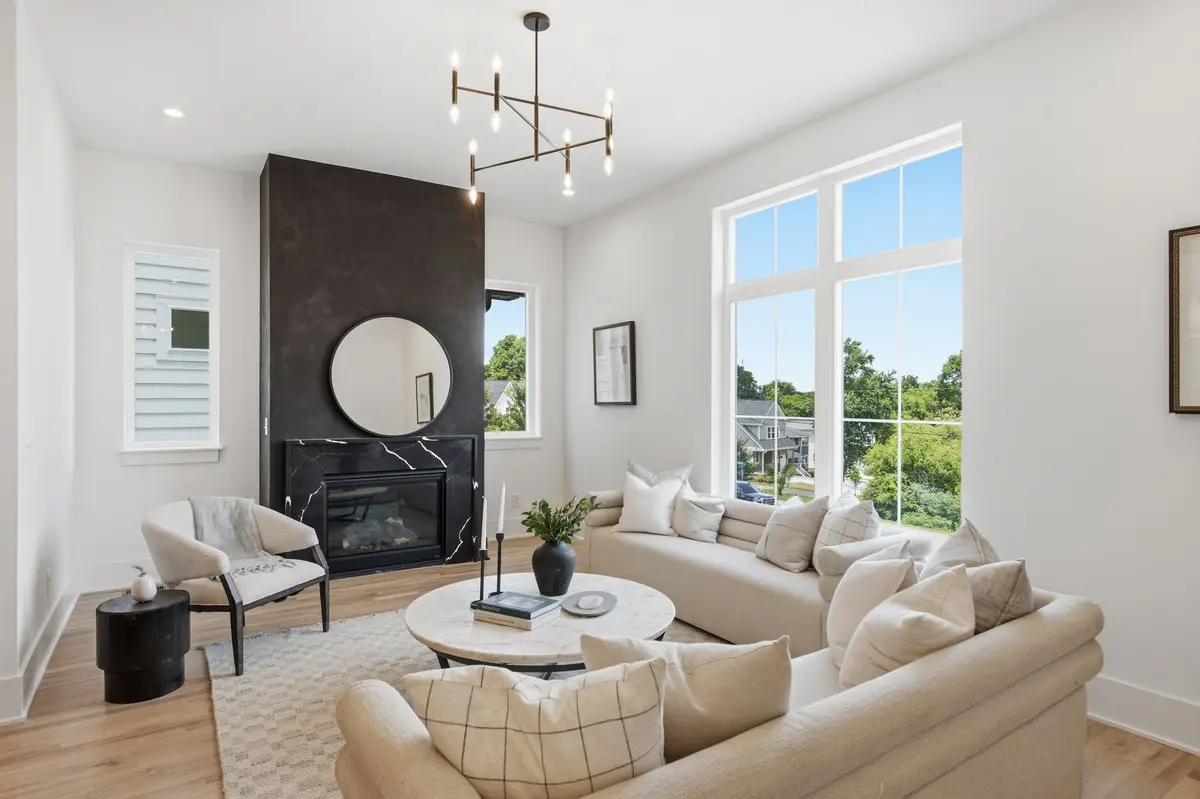
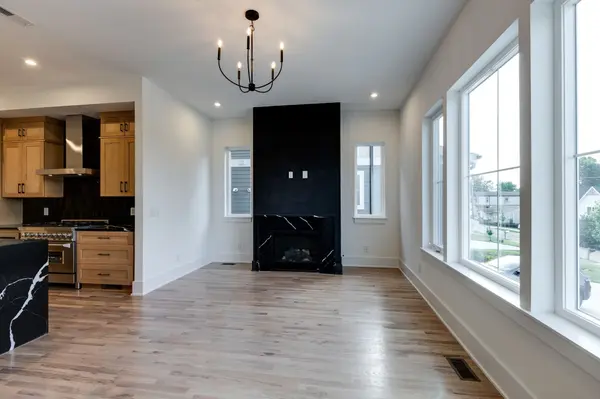



5903 Maxon Ave Nashville, TN 37209
4 Beds
4 Baths
3,080 SqFt
UPDATED:
Key Details
Property Type Single Family Home
Sub Type Horizontal Property Regime - Detached
Listing Status Active
Purchase Type For Sale
Square Footage 3,080 sqft
Price per Sqft $275
Subdivision Charlotte Park
MLS Listing ID 3232896
Bedrooms 4
Full Baths 3
Half Baths 1
HOA Y/N Yes
Year Built 2026
Annual Tax Amount $1,378
Property Sub-Type Horizontal Property Regime - Detached
Property Description
With the final home now available, the seller has strategically repositioned pricing to secure a sale before year-end, creating an exceptional opportunity for a buyer seeking luxury new construction without the typical premium.
Inside, sophisticated contemporary architecture meets elevated craftsmanship. A dramatic quartz fireplace, designer kitchen with warm wood accents, striking stone selections, statement lighting, and upgraded 36-inch dual-fuel range establish a refined aesthetic. Custom trim, built-in closets, powder-coated steel railings, mudroom cabinetry, and floating quartz vanity reflect thoughtful attention to detail.
The primary suite offers a spa-inspired retreat with freestanding soaking tub, frameless glass shower, and designer tilework. An oversized bonus room with wet bar provides flexible entertaining or additional living space.
Outside, covered living opens to an exceptionally deep, usable backyard, a true rarity for urban new construction. Full spray foam insulation and tankless hot water add comfort and efficiency.
Minutes from The Nations, Sylvan Park, and Downtown Nashville, this home combines location, privacy, quality, and remarkable value.
Detached construction. Private driveway. Two-car garage. Expansive yard. Elevated views. Priced below appraisal. An opportunity that deserves serious consideration before year-end.
Location
State TN
County Davidson County
Interior
Interior Features Built-in Features, Ceiling Fan(s), Entrance Foyer, Extra Closets, Pantry, Walk-In Closet(s), Wet Bar
Heating Central, Electric
Cooling Central Air, Electric
Flooring Wood, Tile
Fireplaces Number 1
Fireplace Y
Appliance Electric Oven, Oven, Cooktop, Gas Range, Dishwasher, Microwave, Refrigerator
Exterior
Garage Spaces 2.0
Utilities Available Electricity Available, Water Available
View Y/N false
Roof Type Shingle
Private Pool false
Building
Story 3
Sewer Public Sewer
Water Public
Structure Type Hardboard Siding
New Construction true
Schools
Elementary Schools Cockrill Elementary
Middle Schools Moses Mckissack Middle
High Schools Pearl Cohn Magnet High School
Others
Senior Community false
Special Listing Condition Standard
